Architectural Office

An office explored through meeting spaces, work areas and interior details, with two interactive 360° views.
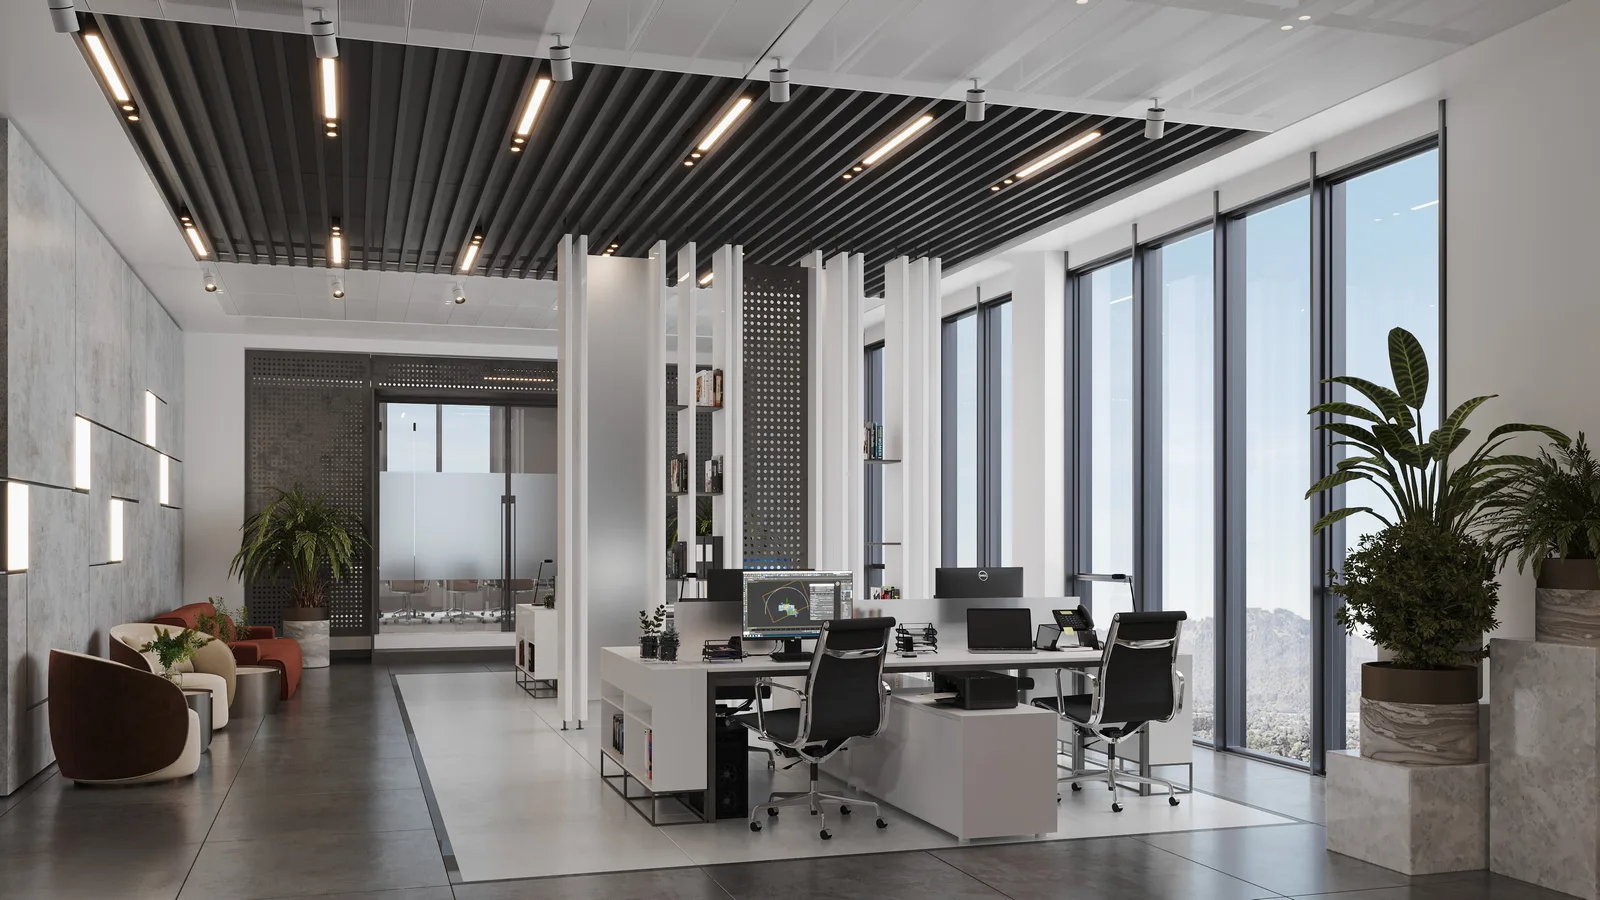
Contemporary office interior with open plan workstations, lounge seating area, decorative plants, and sleek ceiling lights.
Modern Open Plan Workspace
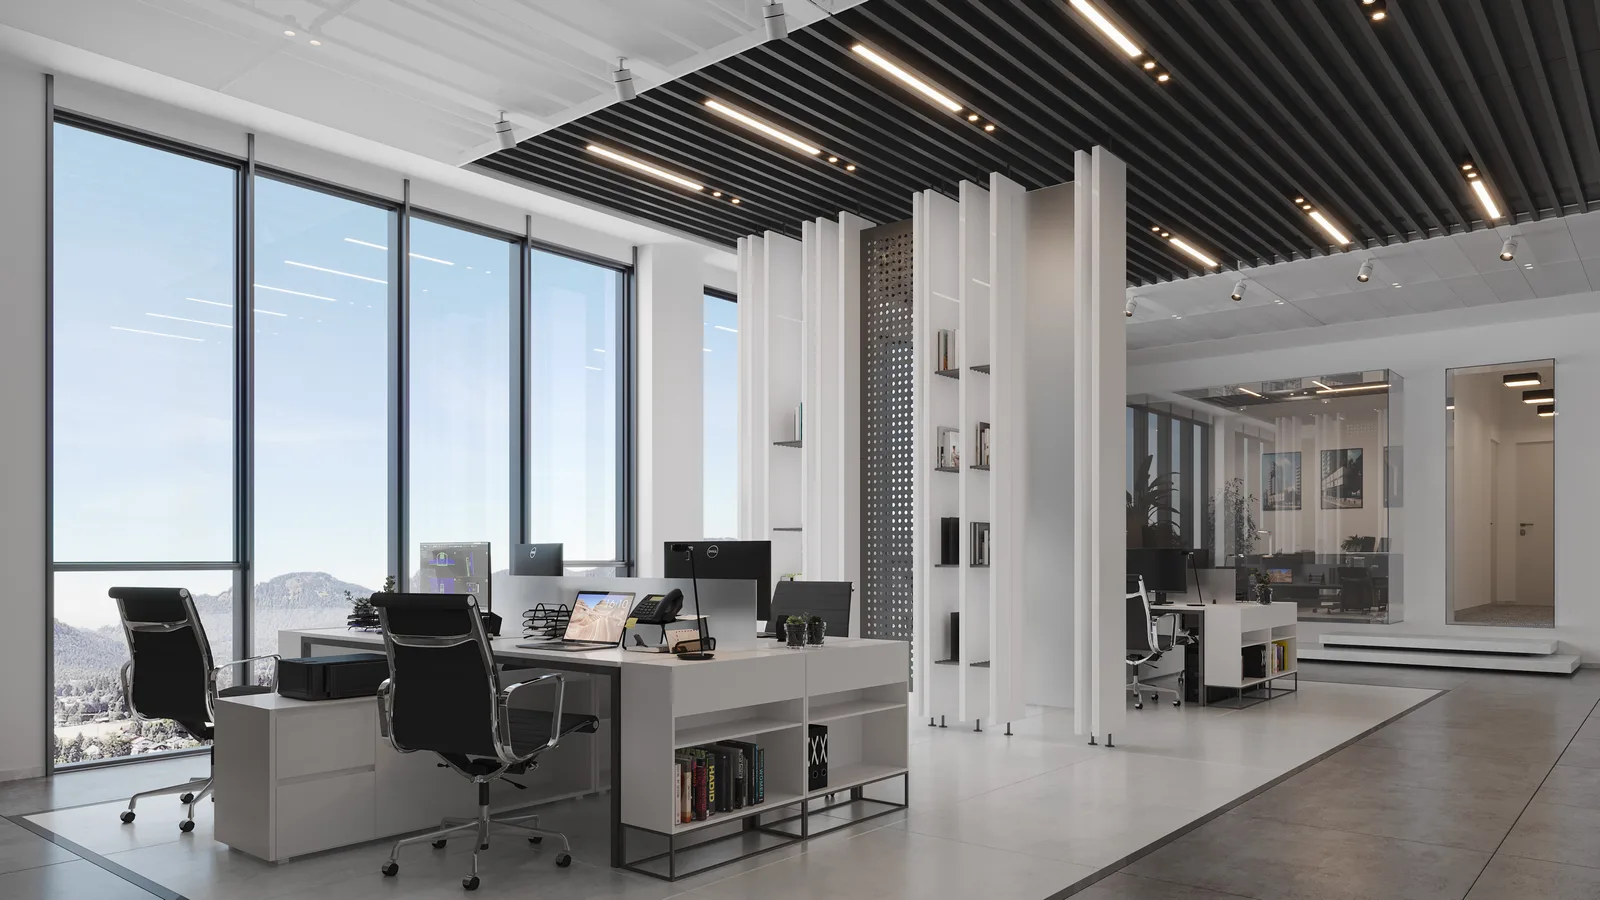
Modern open workspace interior with large windows, ergonomic chairs, minimalist desks, and panoramic mountain view.
Open Workspace Interior Design
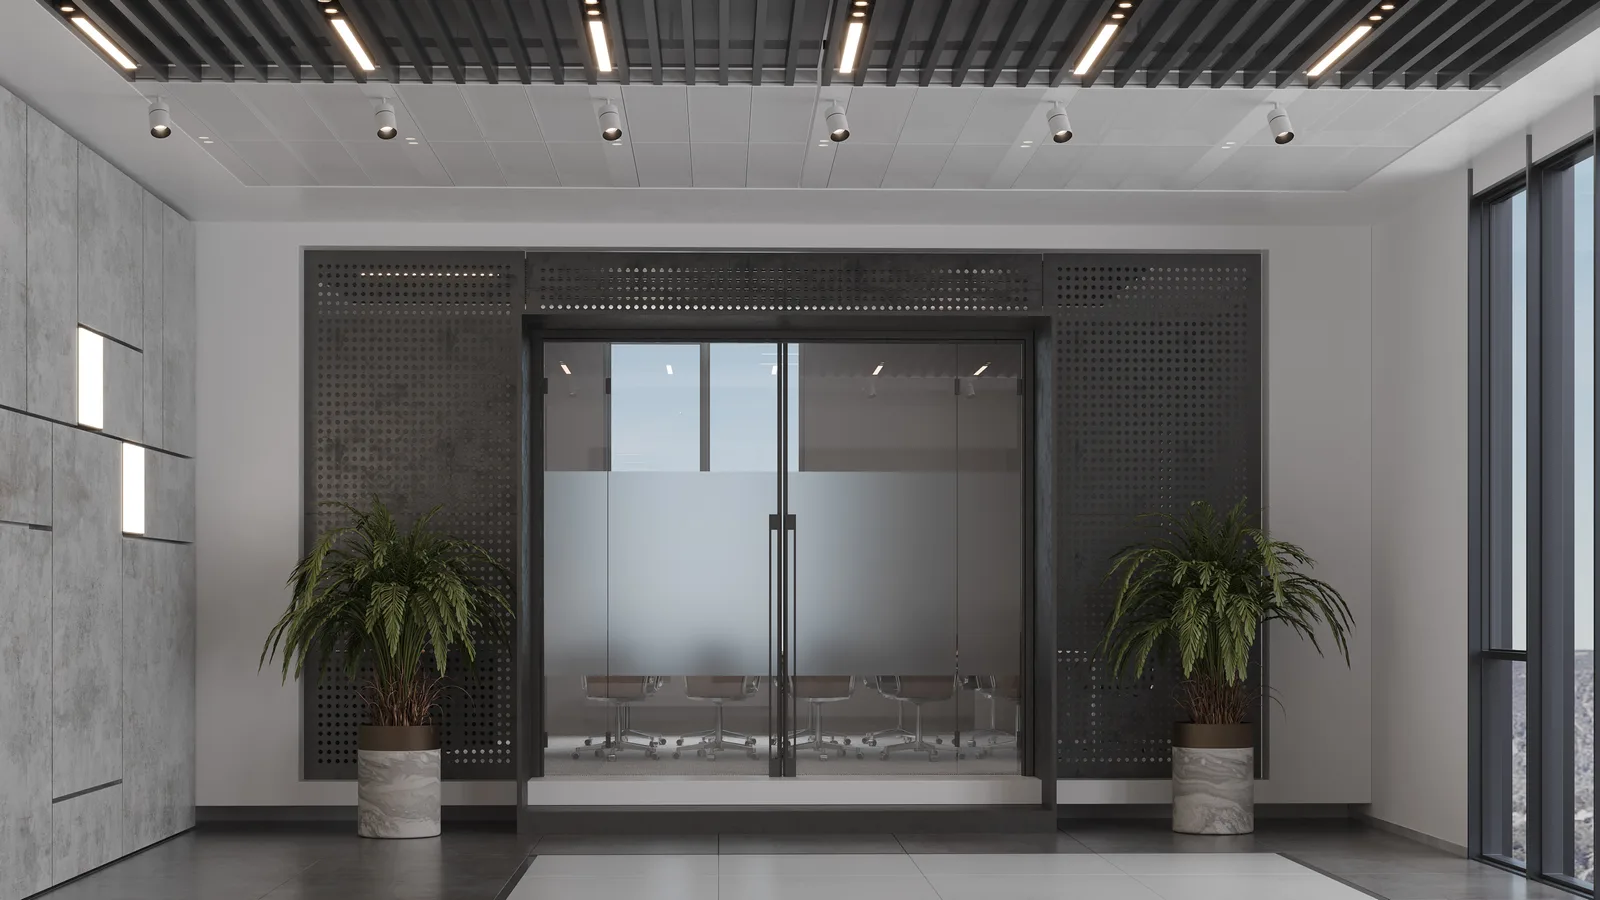
Elegant office conference room with frosted glass double doors, modern swivel chairs, and decorative plants on marble planters.
Contemporary Conference Room
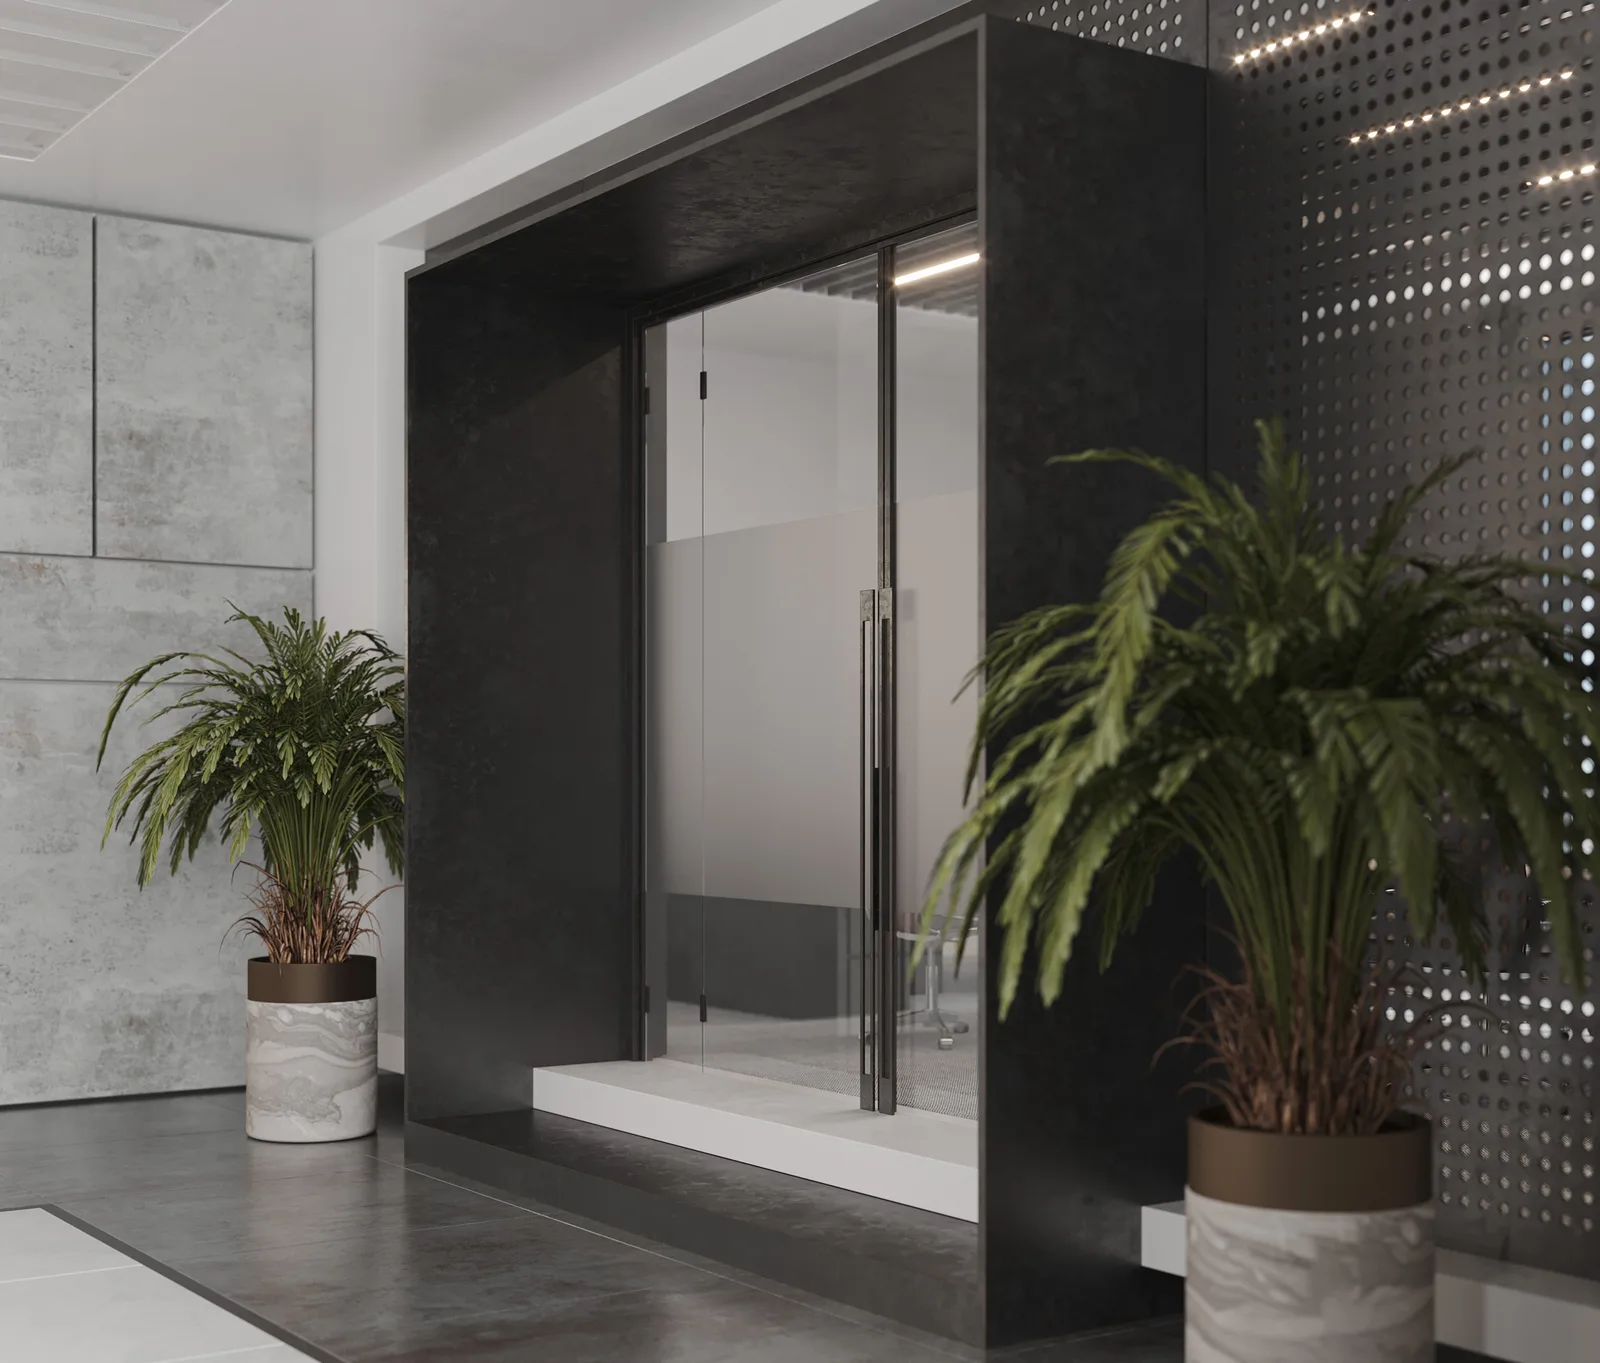
Stylish office hallway with glass conference room entrance, black frame, perforated metal wall panels, and indoor plants.
Glass Entry to Conference Room
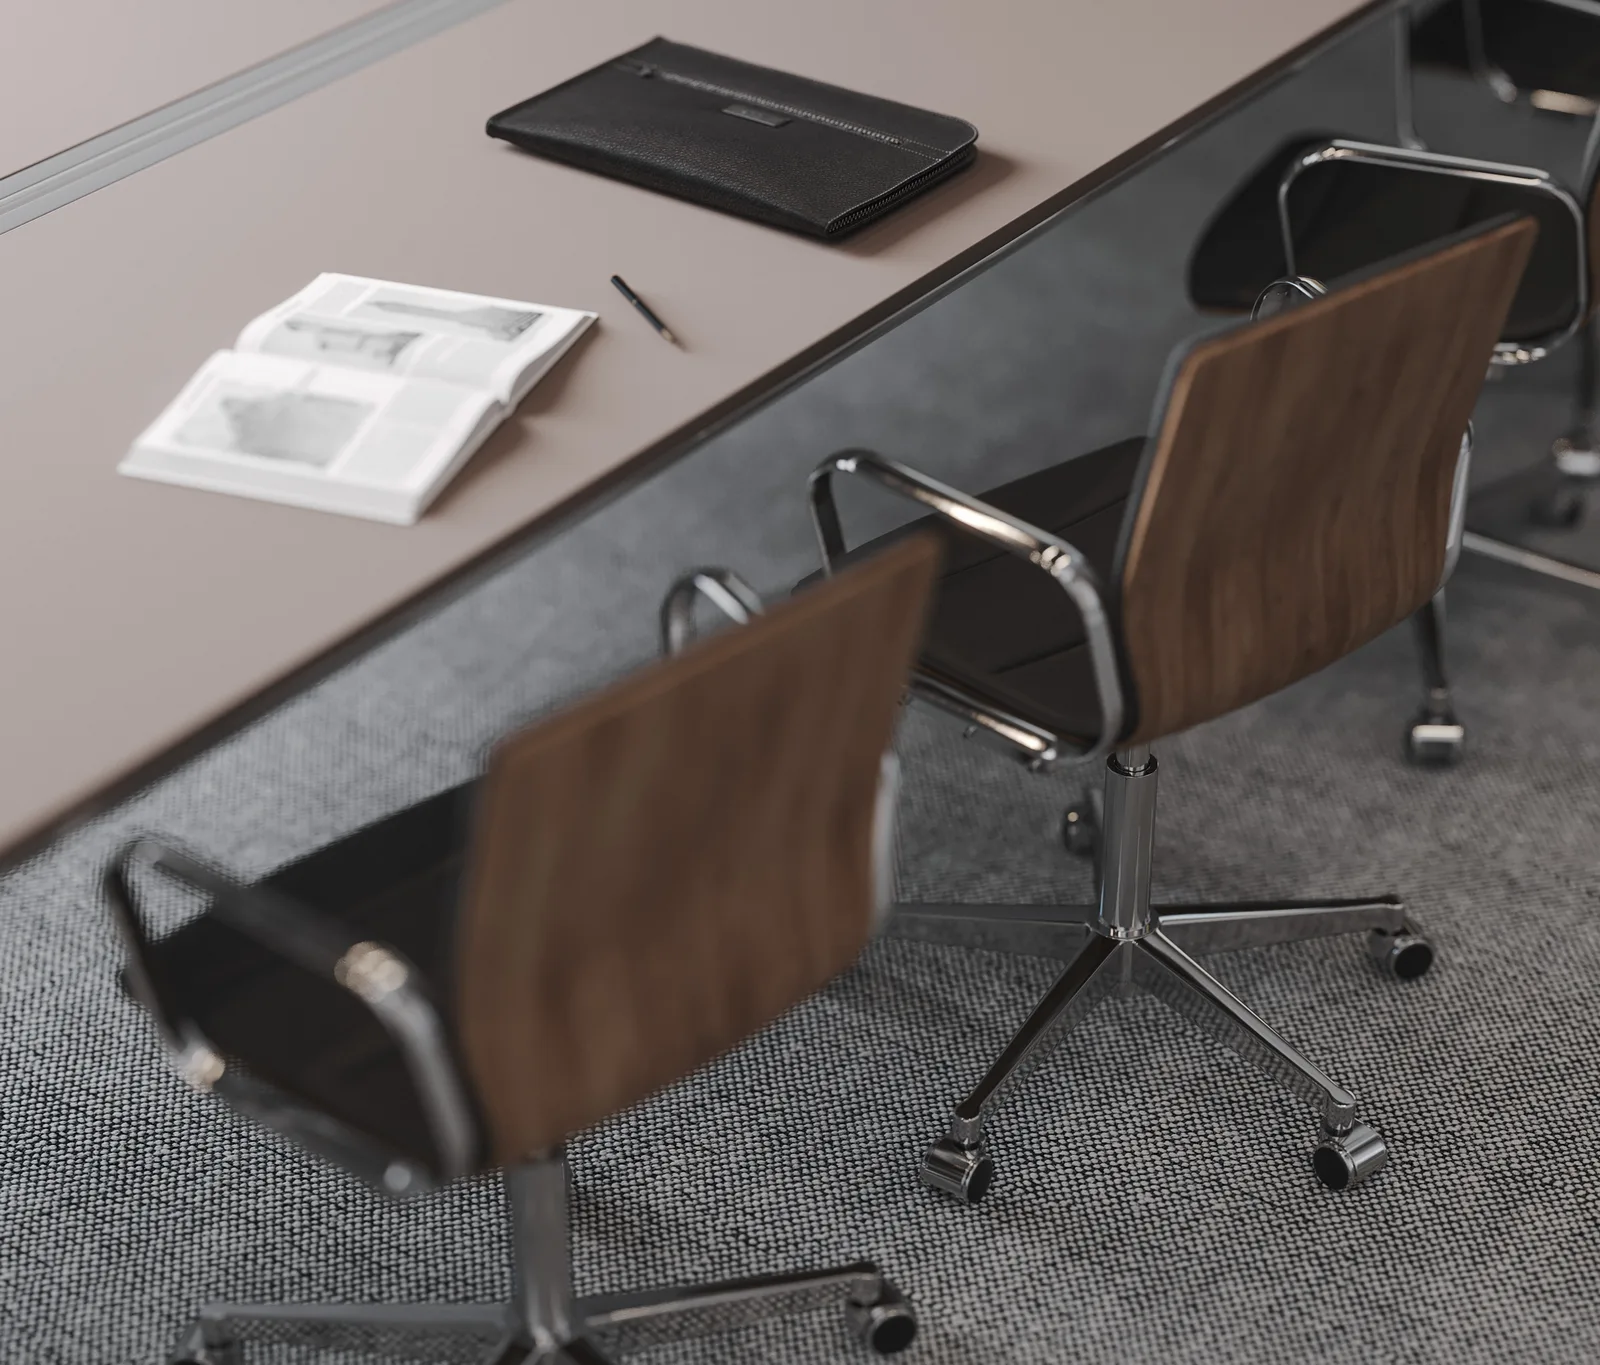
Close-up of modern conference room table with wooden chairs, open magazine, black leather folder, and pencil on desk.
Conference Room Details

A closer look

The collection pairs spatial views with closer studies of furniture and finishes. The tours let you look around the open workspace rather than rely on a fixed camera.

Explore the 360° views ↗
Location
United Arab Emirates
Project type
Office
In this collection
5 images
Service
Architectural visualization

More to explore.

All work ↗

Have a similar space in mind?

Share your project type, the images you need and your target date. We’ll review the brief and discuss the next step.
Discuss your project