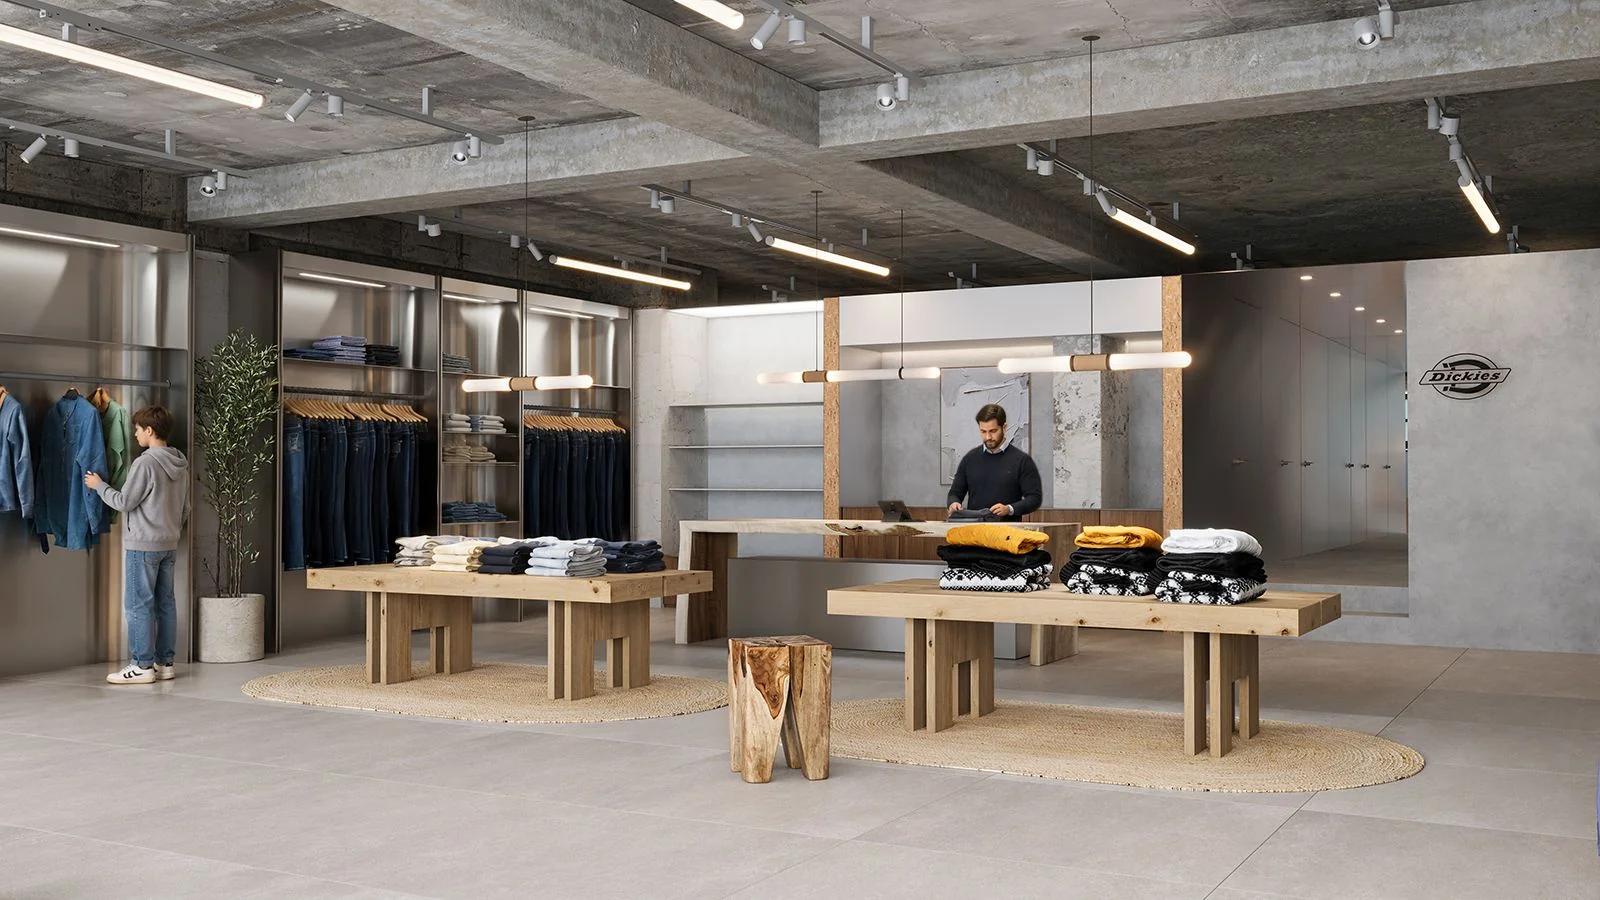
Dickies Flagship Store

Dickies Flagship Store: a selection of interior architectural visualizations from our South Korea portfolio.
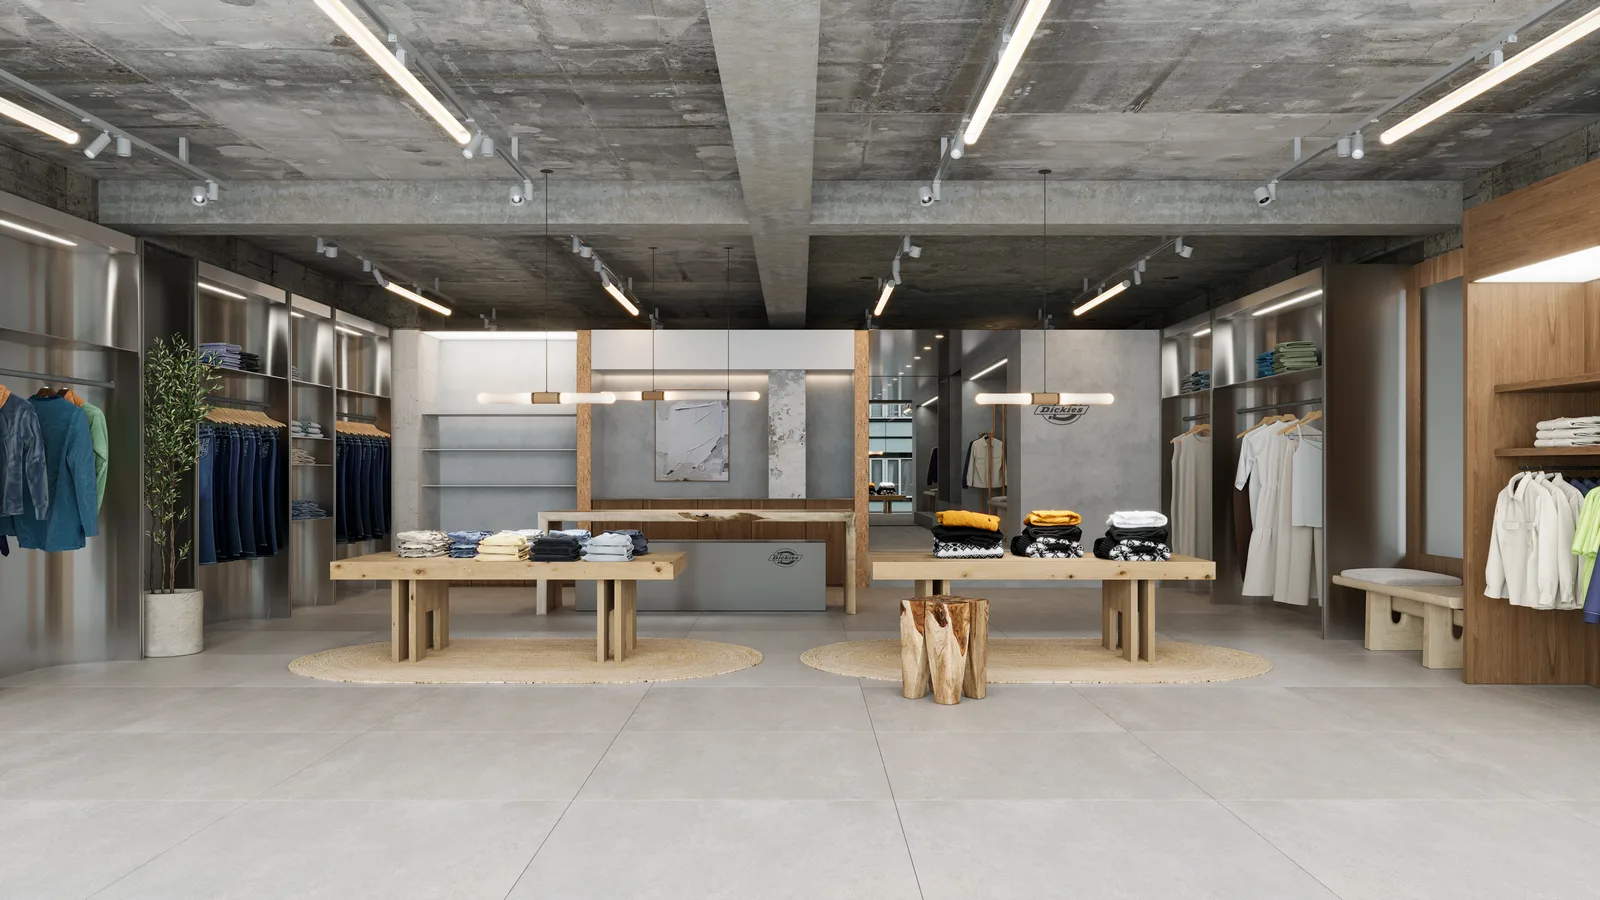
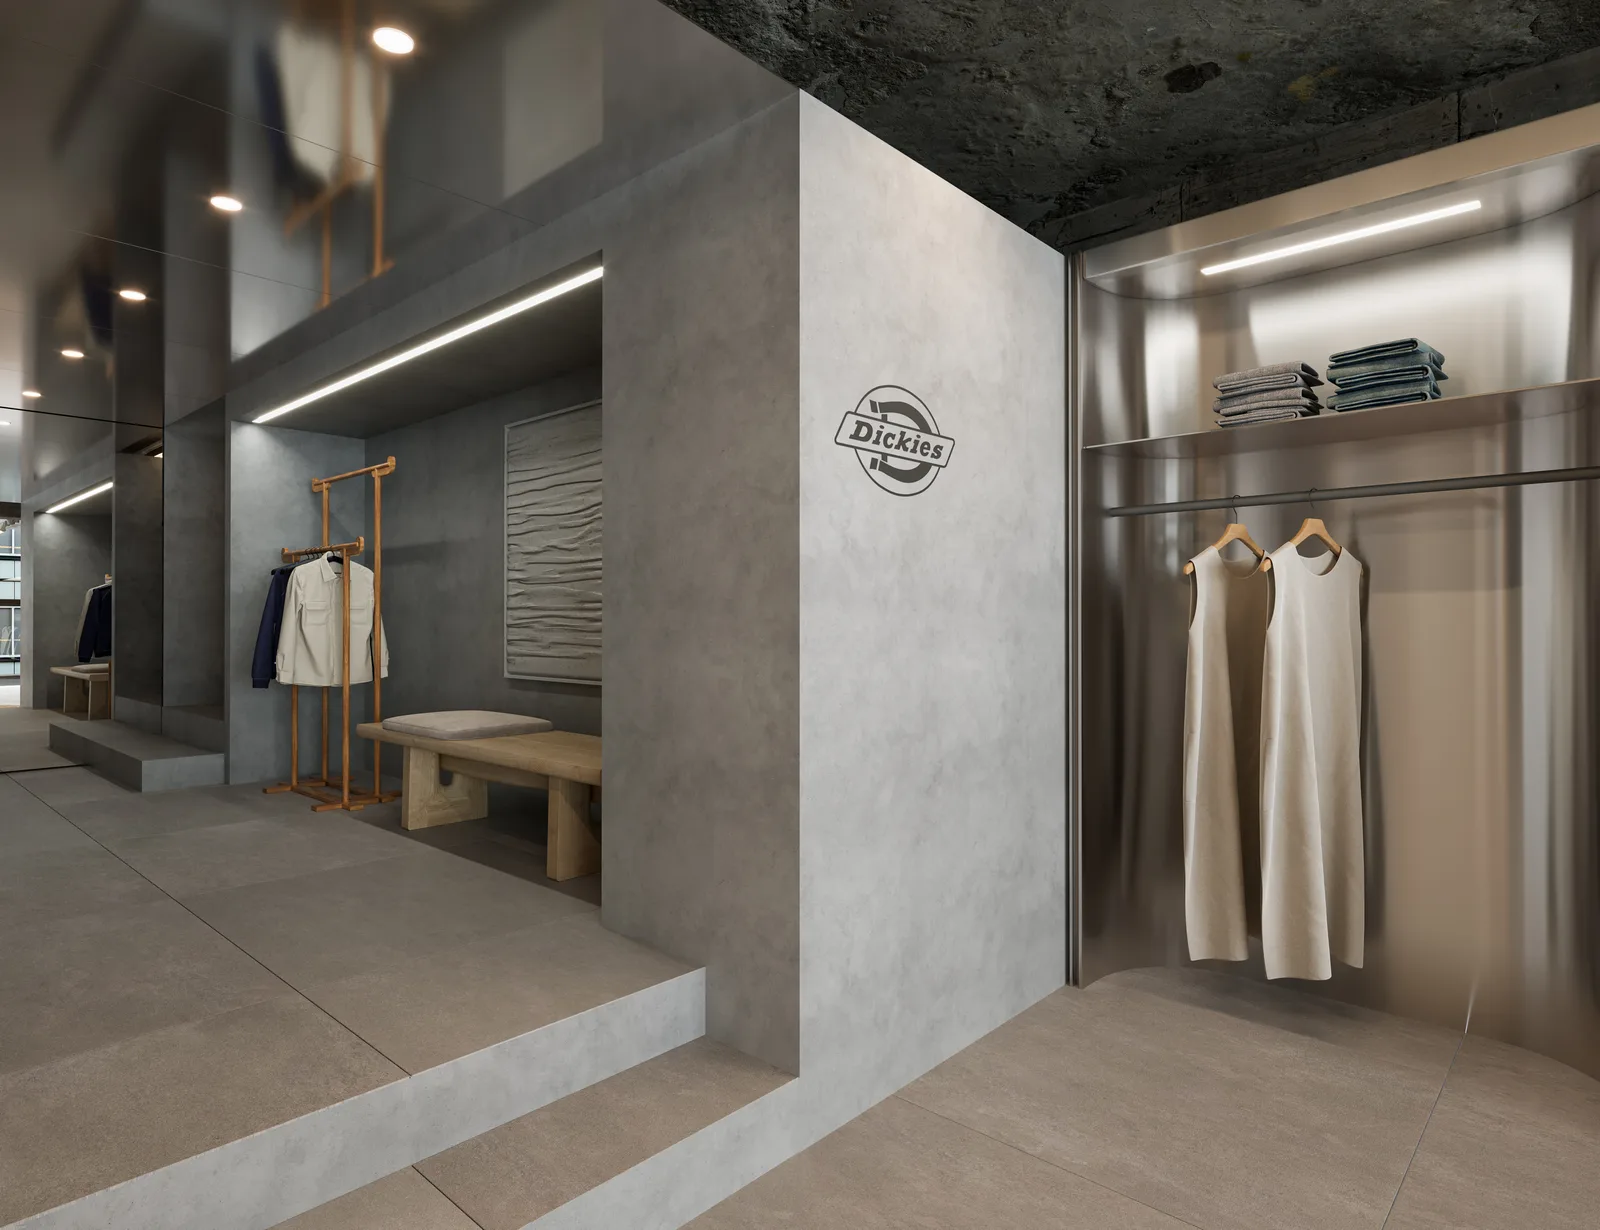
Wide view of Dickies flagship store interior featuring clothing racks, wooden tables, and clean modern layout.
Wide Interior View with Clothing Displays
Dickies retail store showcasing folded clothes, jackets, and casual wear in a minimalist modern interior.
Modern Interior with Casual Wear Display
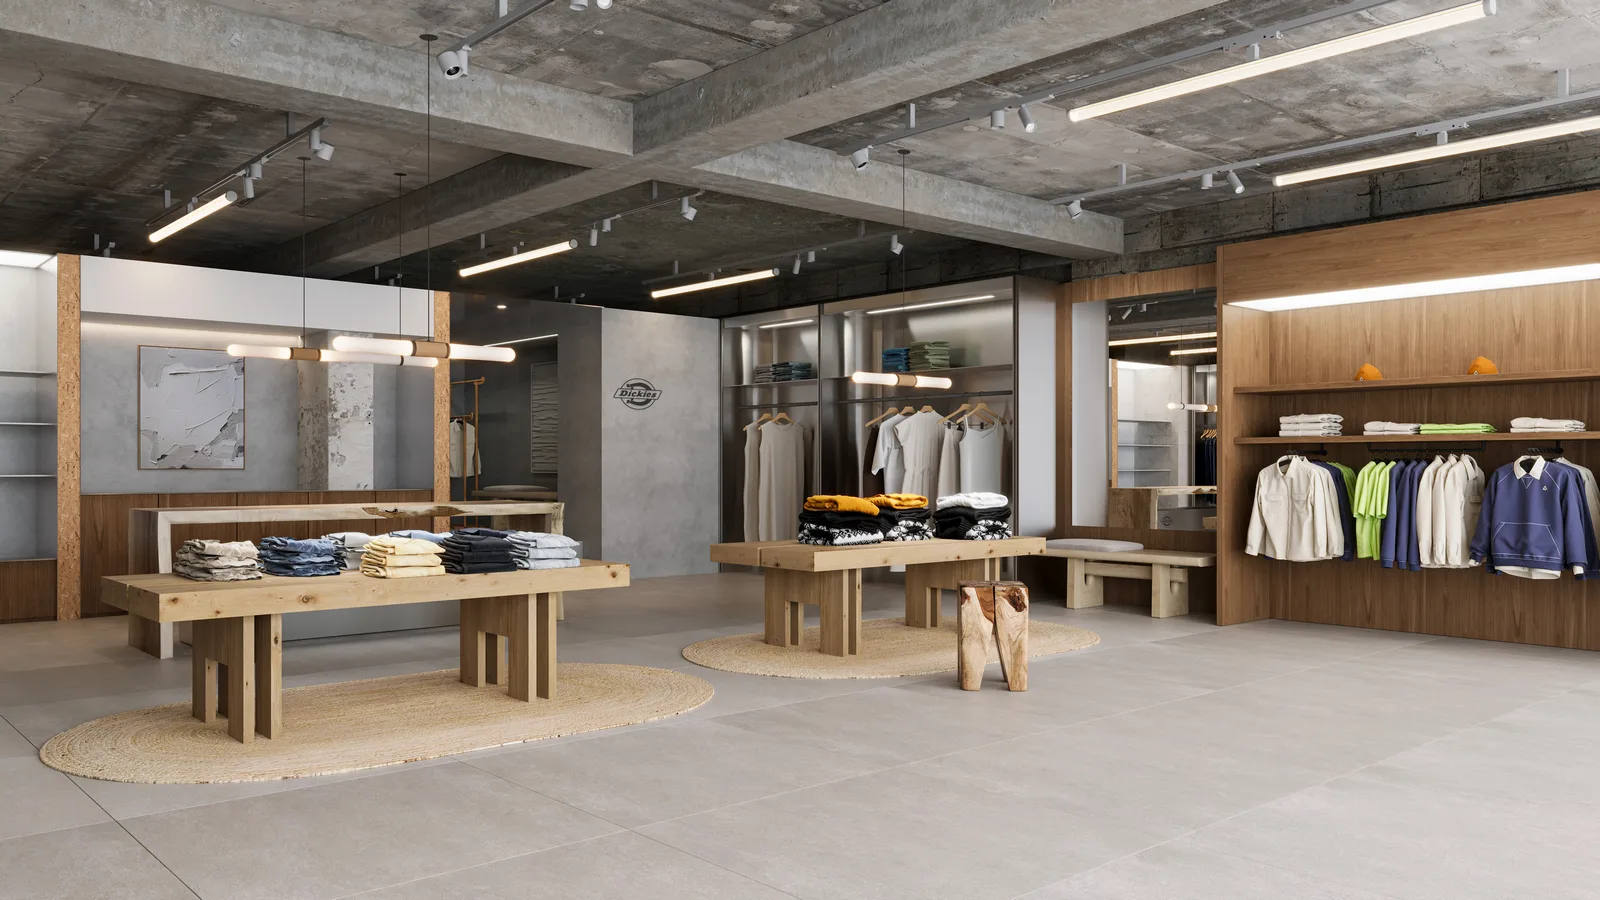
Minimalist Dickies store interior with fitting area, modern racks, and concrete finish design.
Minimalist Interior with Modern Fitting Area
Dickies Flagship Store interior with timber clothing displays, exposed concrete ceiling and suspended linear lighting.
A wide view of the shop floor connects the merchandise displays, clothing rails and checkout beneath an exposed concrete ceiling.

About this selection

Dickies Flagship Store: a selection of interior architectural visualizations from our South Korea portfolio.
Location
South Korea
Project type
Hospitality & retail
In this collection
4 images
Service
Architectural visualization

More to explore.

All work ↗

Have a similar space in mind?

Share your project type, the images you need and your target date. We’ll review the brief and discuss the next step.
Discuss your project