 View project
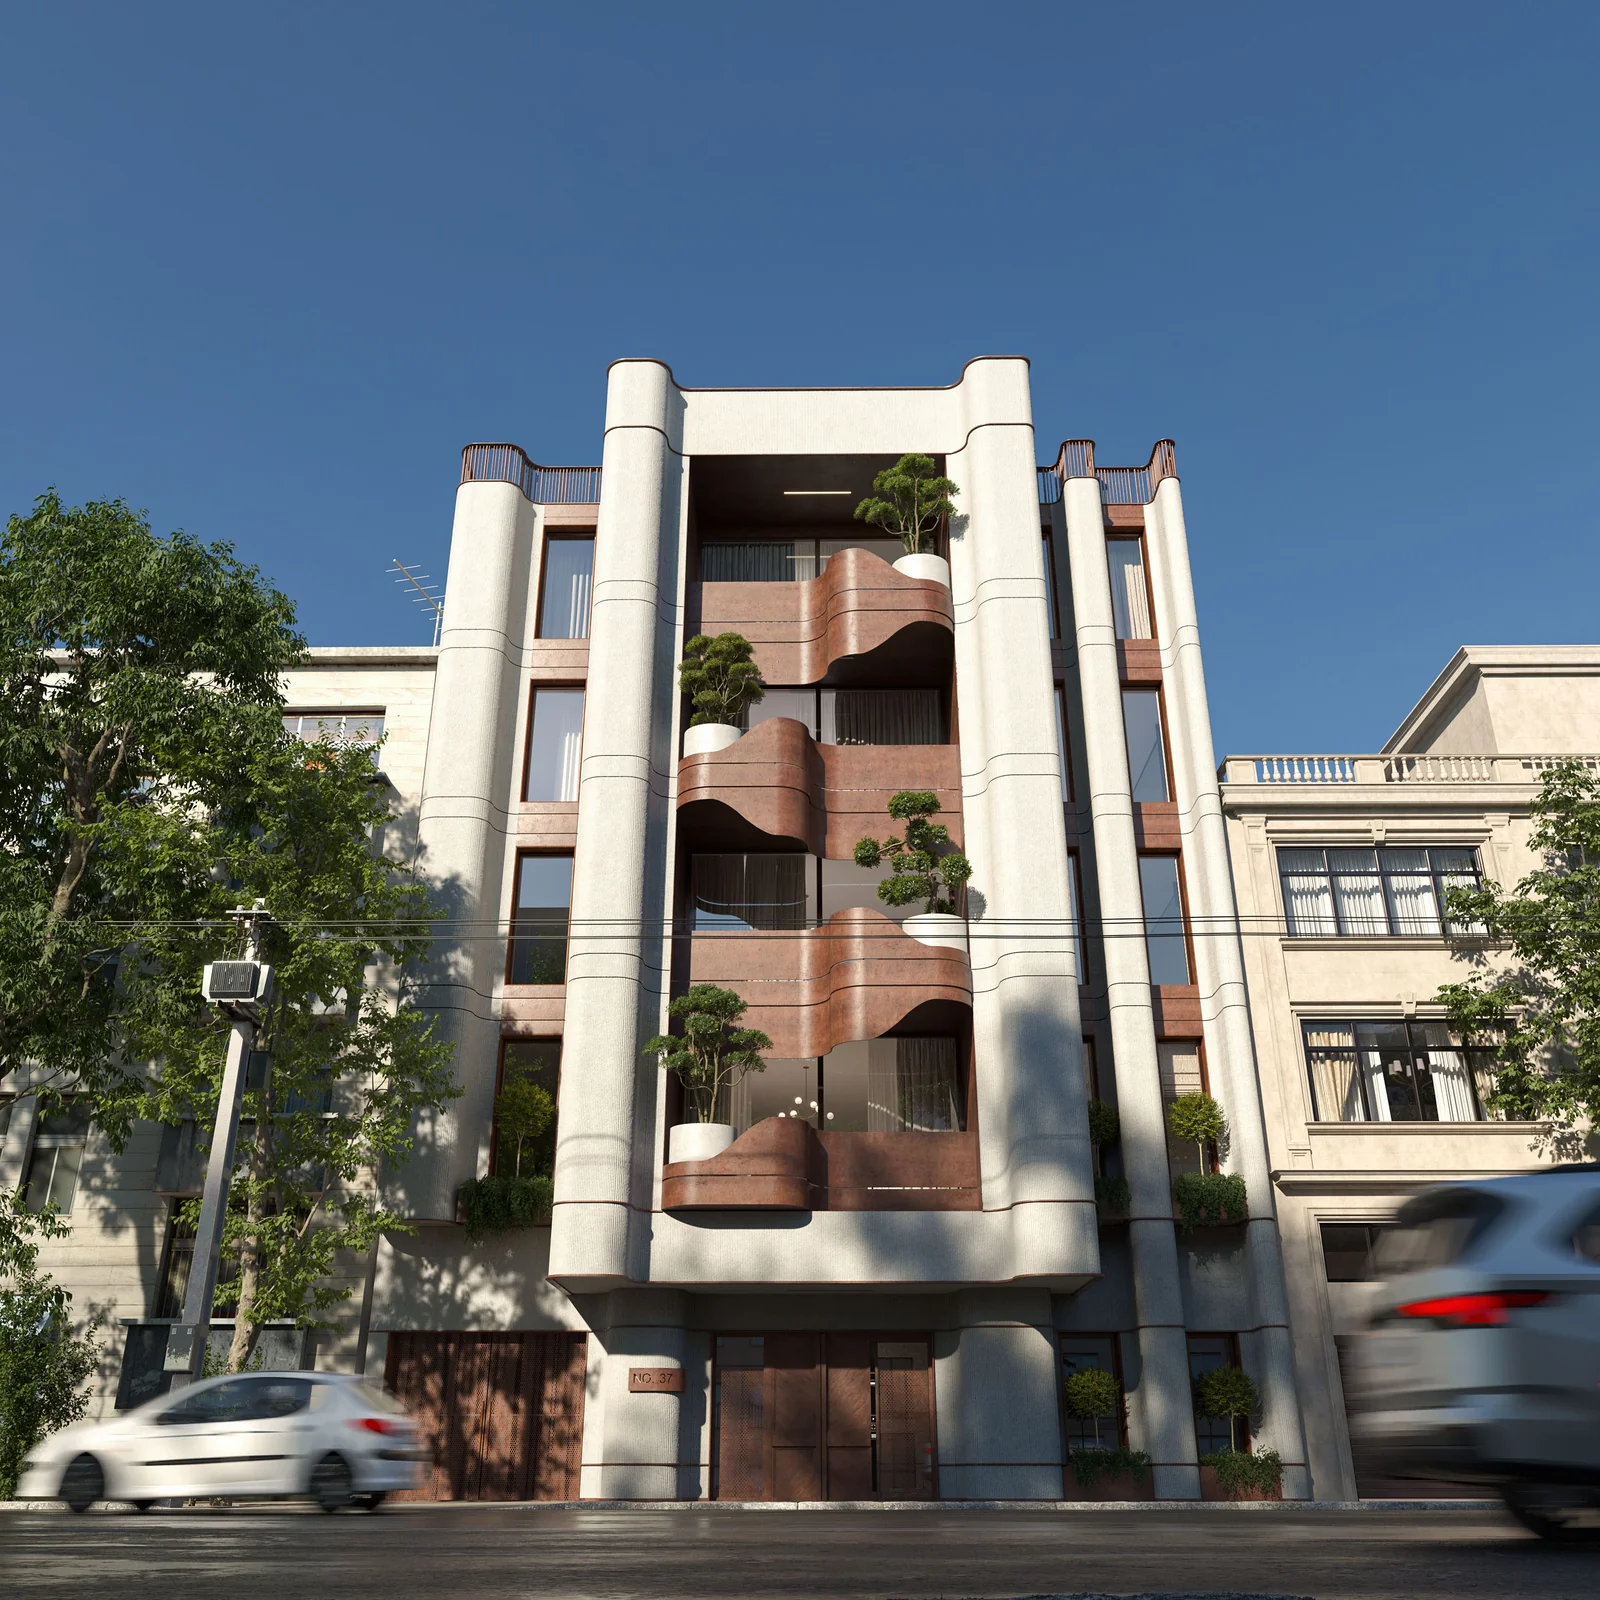
 Apartment No. 37
Residential
 Ply PicturesArchitectural visualization
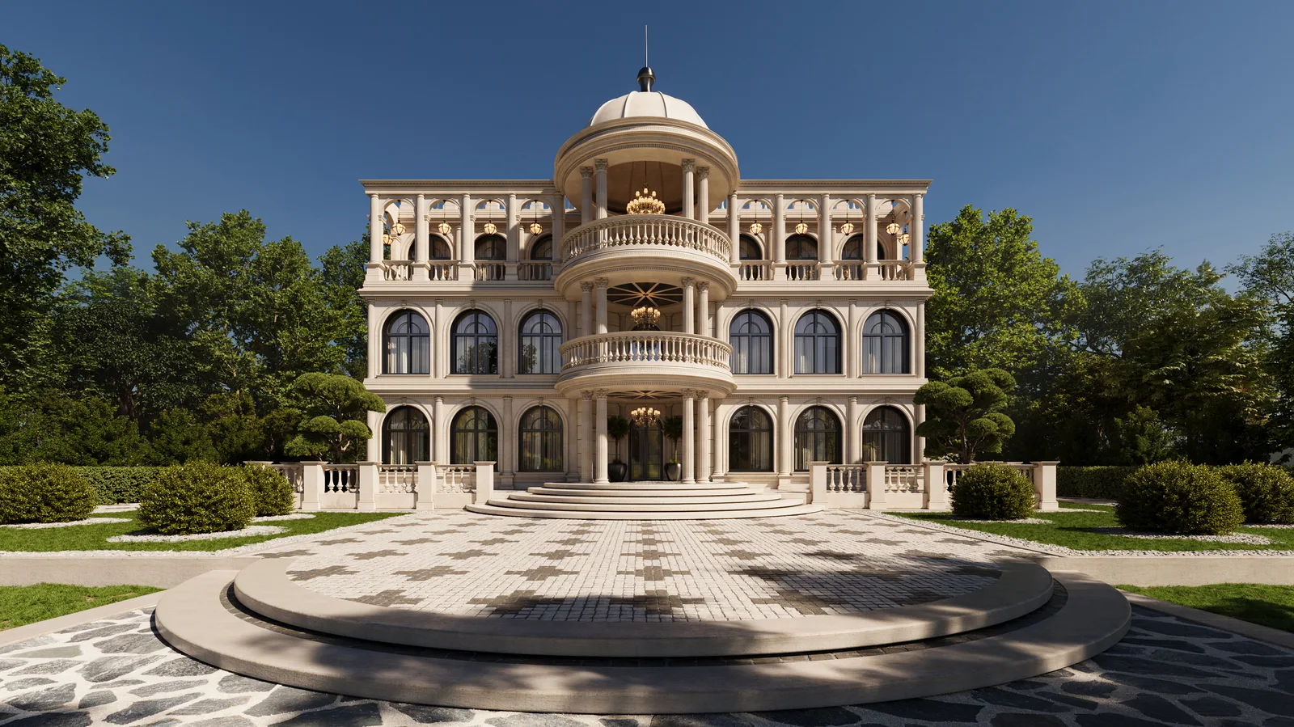
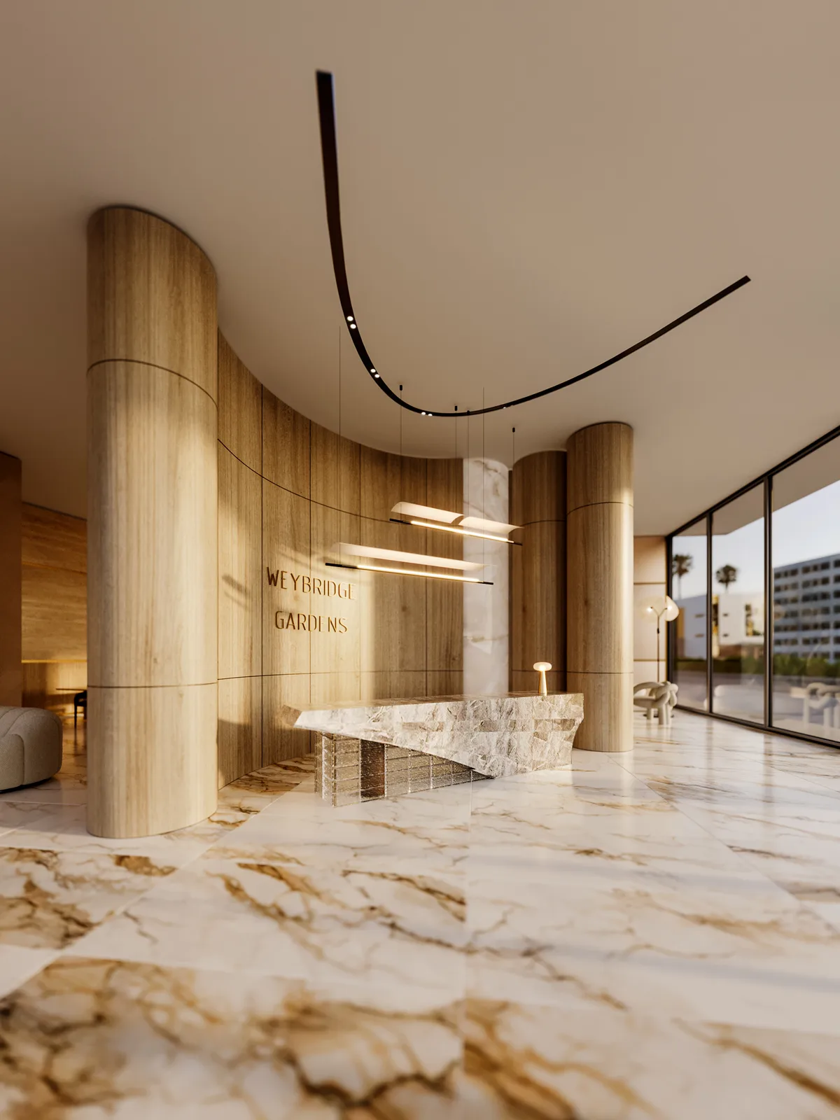
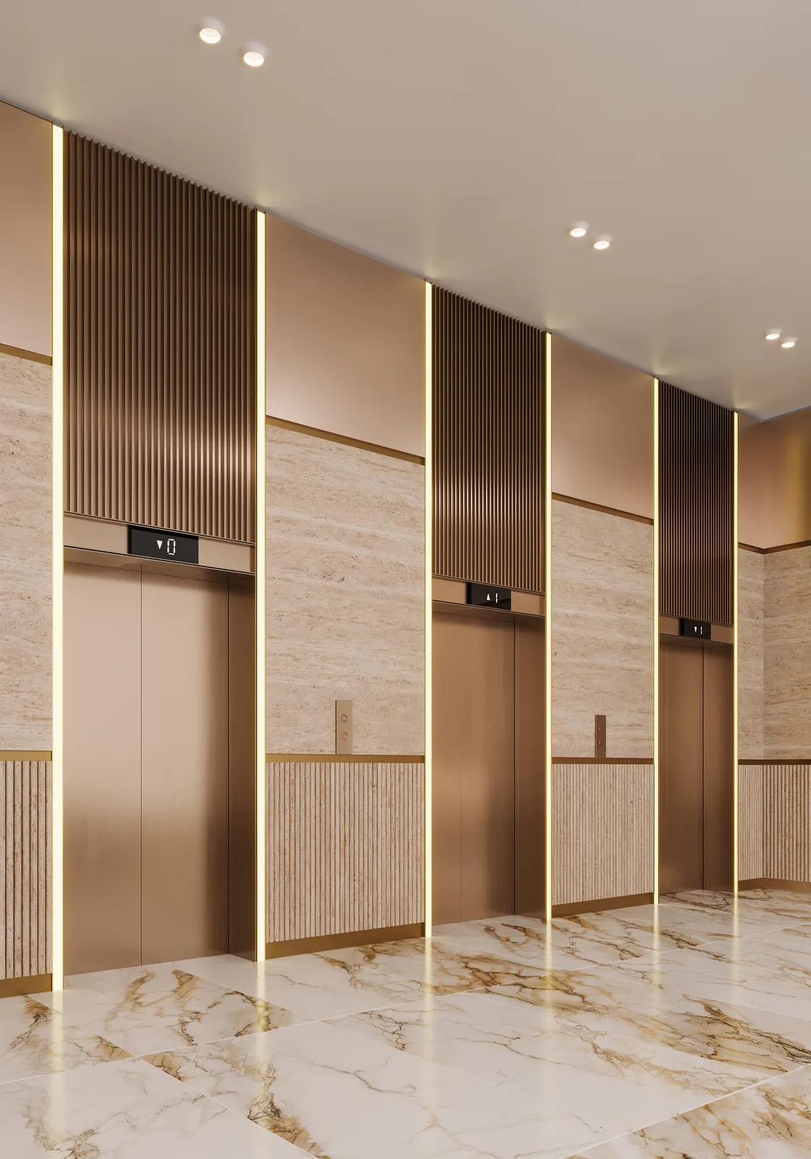
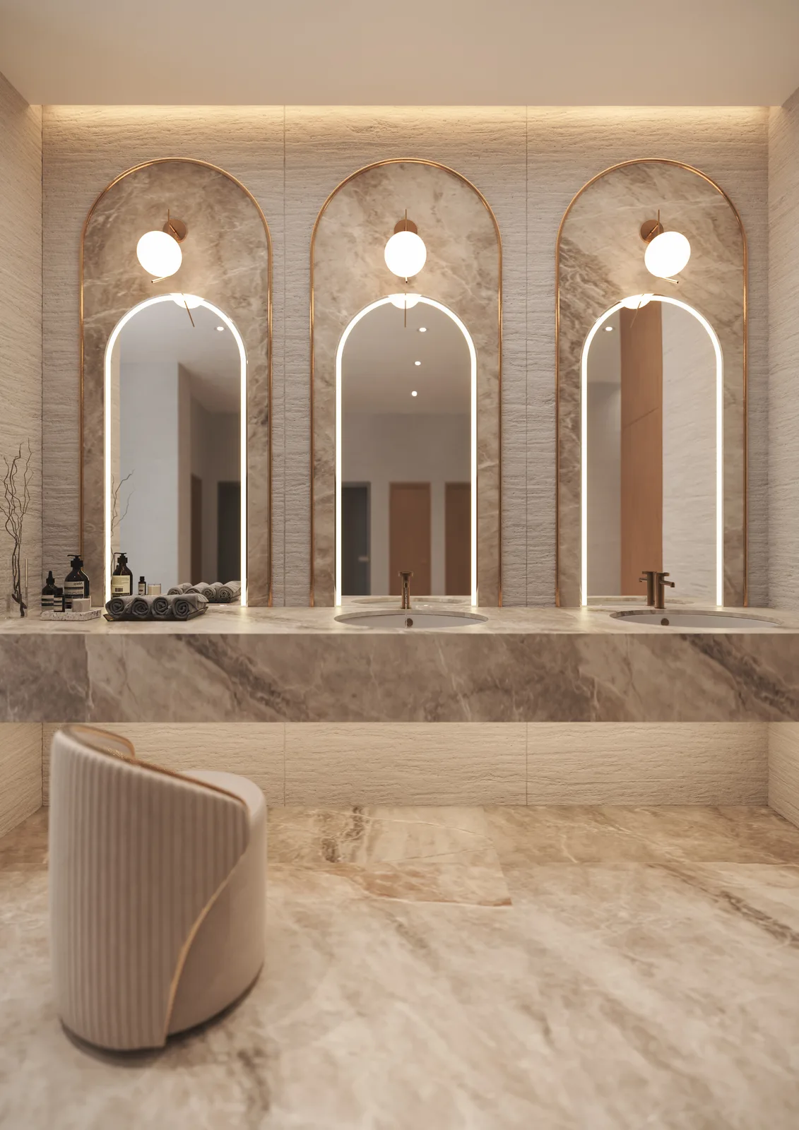
 A sequence of shared spaces in a Dubai residential development, from the arrival experience to the details of its interiors.
Curved forms, warm finishes and carefully composed views bring the architectural character of the shared spaces into focus.
Share your project type, the images you need and your target date. We’ll review the brief and discuss the next step.